
Bespoke Homes & Builds
Creating a home around your land, your priorities and the way you actually want to live.
A bespoke home offers something an existing property rarely can: the opportunity to shape the building around the site and the people who will live there.
But successful projects begin long before choosing kitchens, finishes or architectural details. The land itself, planning, access, utilities, drainage, ground conditions and construction practicalities can all influence what is realistic.
This guide introduces the key decisions involved in creating a bespoke home or specialist build, particularly on rural land. If you already own a site, you may also want to read Can I Build a House on My Land? and Custom Built Homes on Your Own Land .
The land should influence the home — not simply provide somewhere to put it.
Rural plots vary enormously. Orientation, levels, views, existing buildings, neighbouring properties, trees, access and exposure to the weather can all influence where and how a home should be positioned.
Designing around these characteristics can help make better use of natural light, views and privacy while avoiding the need to fight against the limitations of the site.
Before becoming attached to a particular house design, establish what the land itself is asking the project to solve.
Four things to understand about the site first
A beautiful piece of countryside is not automatically a straightforward building site.
Planning
Existing land use, location, planning history and the nature of the proposed development can influence what may be possible.
Access
Consider everyday vehicle access as well as construction traffic, deliveries and the space needed for larger vehicles.
Utilities
Electricity, water, drainage and communications may be easy to provide — or become a significant part of the project cost.
Ground & Setting
Levels, ground conditions, trees, ecology, exposure and neighbouring property can all affect design and construction.
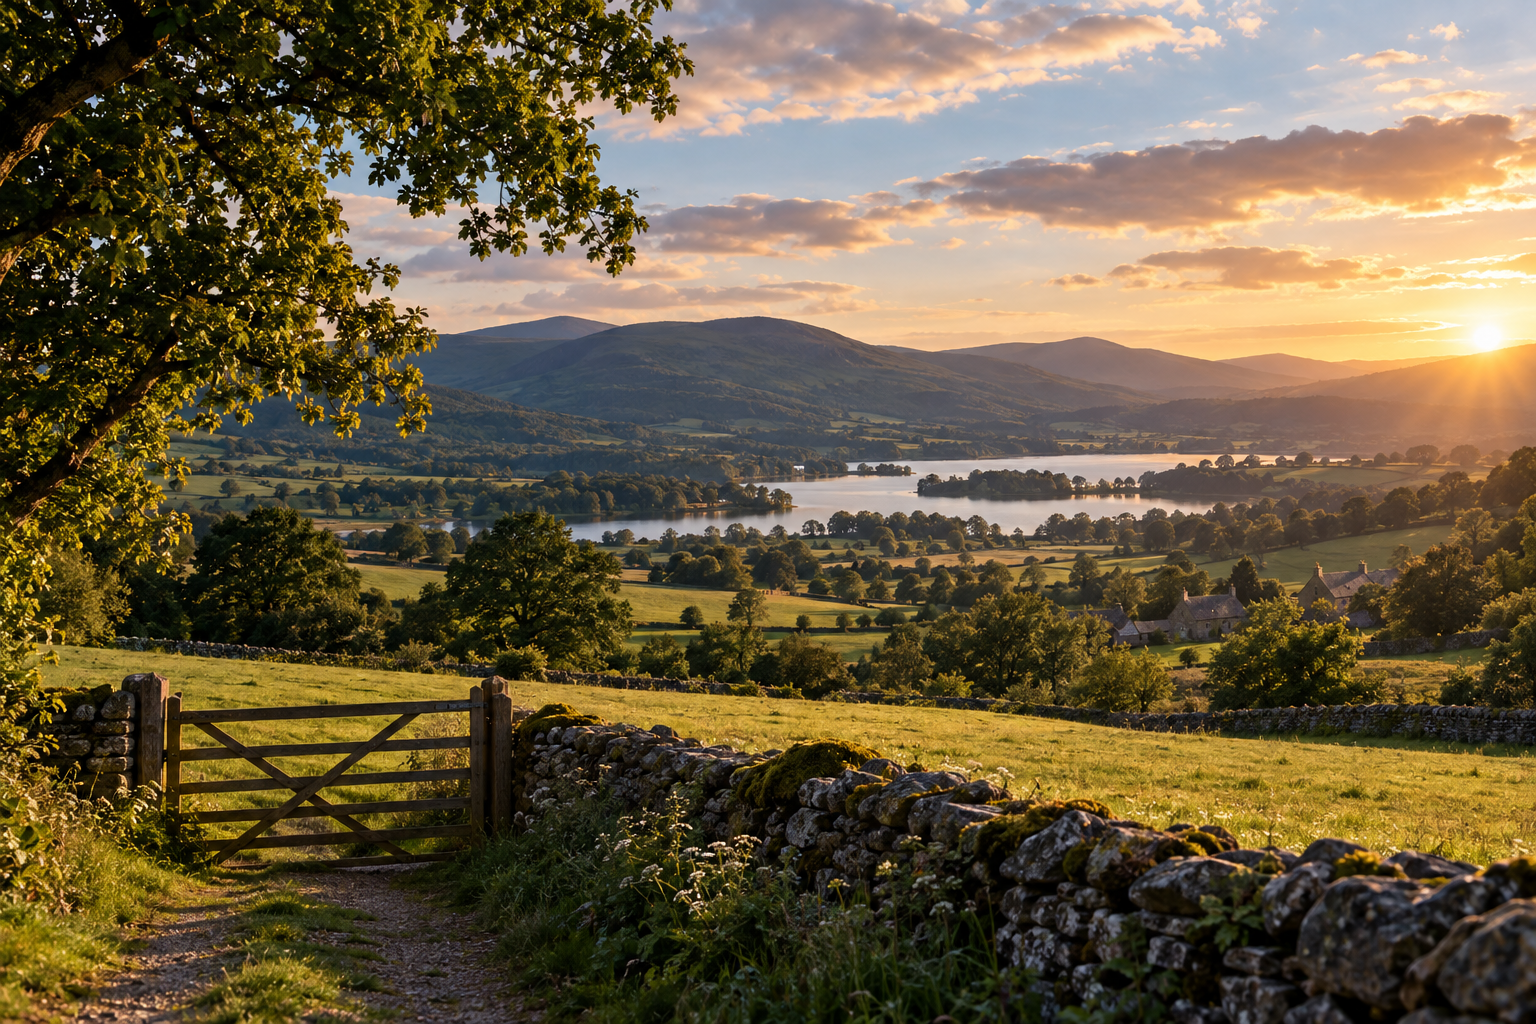
Owning land and being able to build on it are different things.
Buying or owning a piece of land does not automatically establish a right to build a new home on it.
Location, existing use, previous development, access and the nature of the proposal can all be relevant to the planning position.
For that reason, planning is one of the issues worth investigating before substantial money is committed to architectural design.
Planning Permission on Rural LandGood bespoke design is about far more than appearance.
The greatest advantage of designing from the beginning is the opportunity to think about how the property will actually be used before anything is built.
Natural Light
Consider orientation, window positions and how daylight changes through the property during the day.
Layout
Design circulation and room relationships around everyday routines rather than simply creating impressive spaces.
Privacy
Use the position of the home, boundaries, landscaping and window placement to create privacy naturally.
Storage
Built-in storage, utility areas and practical spaces can make a substantial difference to how calm a home feels.
Accessibility
Thinking ahead about entrances, circulation and adaptable spaces can help the property remain practical over time.
Outdoor Connection
Rural homes can make better use of gardens, views and sheltered outdoor areas when these are considered from the beginning.
Some of the least glamorous parts of the build can have the biggest effect on the budget.
Kitchens, bathrooms and finishes naturally attract attention, but rural building projects can carry significant costs before work on the house itself has progressed very far.
Utility connections, drainage, groundworks, retaining structures, access improvements and site preparation can all influence the overall project cost.
A driveway suitable for everyday cars may also be unsuitable for construction traffic or large deliveries. Similarly, the presence of nearby electricity or water infrastructure does not by itself establish what a connection will involve.
Understanding these issues early makes it easier to compare the real feasibility of different sites.
Hidden Costs of Rural PropertyAnnexes, cabins, lodges, pods and smaller bespoke builds.
Rural property owners may also consider additional accommodation, annexes, garden buildings, cabins, lodges or pods rather than constructing an entirely new dwelling.
These projects can create useful additional space, but their size or construction method does not automatically remove planning or site considerations.
Intended use, location and the relationship with any existing property can all be relevant.
Cabins, Lodges & Pods
Build a home that still works years from now.
A bespoke build creates an opportunity to think beyond today's requirements. Flexible rooms, accessible layouts, storage, energy performance and future maintenance can all be considered during the design stage.
The objective does not need to be an extravagant or complicated building. Often the most successful bespoke homes are those where the layout, materials and site have been considered carefully enough that everyday living feels straightforward.
Decisions made before construction are usually easier than attempting to adapt a finished property later.
Land, planning & bespoke building guides
Explore the individual questions involved in buying land, understanding what may be possible and creating a home around a rural site.
Custom Built Homes on Your Own Land
From assessing the site through to planning and designing a home around your own land.
→Can I Build a House on My Land?
Understand the questions worth investigating before assuming a new dwelling may be possible.
→Planning Permission on Rural Land
Explore planning considerations affecting rural sites and countryside development.
→Buying Rural Land in the UK
Access, boundaries, utilities and other issues worth checking before buying a plot.
→Cabins, Lodges & Pods
What to investigate before considering alternative buildings or accommodation on your land.
→Hidden Costs of Rural Property
Look beyond purchase price and design at the practical costs of rural ownership and development.
→